
Listing Courtesy of: IOWA AOR / Listed By: Melanie Mapes, Century 21 Signature Real Estate - Contact: (641) 651-0383
1550 N Van Buren Avenue Ottumwa, IA 52501
Pending (41 Days)
$485,000 (USD)

Description
MLS #:
748732
748732
Taxes
$8,604
$8,604
Lot Size
1.35 acres
1.35 acres
Type
Single-Family Home
Single-Family Home
Year Built
1940
1940
Style
Two Story
Two Story
School District
Ottumwa
Ottumwa
County
Wapello County
Wapello County
Listed By
Melanie Mapes, Century 21 Signature Real Estate, Contact: (641) 651-0383
Source
IOWA AOR
Last checked Oct 24 2026 at 1:50 AM GMT+0000
IOWA AOR
Last checked Oct 24 2026 at 1:50 AM GMT+0000
Bathroom Details
- Full Bathroom: 1
- 3/4 Bathroom: 1
- Half Bathroom: 1
Interior Features
- Wet Bar
- Dining Area
- Window Treatments
- Laundry: Upper Level
- Dishwasher
- Microwave
- Refrigerator
- Separate/Formal Dining Room
- Built-In Oven
- Cooktop
Property Features
- Fireplace: 3
Heating and Cooling
- Gas
- Forced Air
- Natural Gas
- Central Air
Basement Information
- Finished
- Partial
- Walk-Out Access
Flooring
- Carpet
- Hardwood
- Tile
Exterior Features
- Roof: Asphalt
- Roof: Shingle
Utility Information
- Utilities: Water Source: Public
- Sewer: Public Sewer
Parking
- Two Car Garage
- Attached
- Garage
Stories
- 2
Living Area
- 4,692 sqft
Additional Information: Signature Real Estate | (641) 651-0383
Location
Estimated Monthly Mortgage Payment
*Based on Fixed Interest Rate withe a 30 year term, principal and interest only
Listing price
Down payment
%
Interest rate
%Mortgage calculator estimates are provided by C21 Signature Real Estate and are intended for information use only. Your payments may be higher or lower and all loans are subject to credit approval.
Disclaimer: Copyright 2026 Iowa Association of Realtors. All rights reserved. This information is deemed reliable, but not guaranteed. The information being provided is for consumers’ personal, non-commercial use and may not be used for any purpose other than to identify prospective properties consumers may be interested in purchasing. Data last updated 10/23/26 18:50





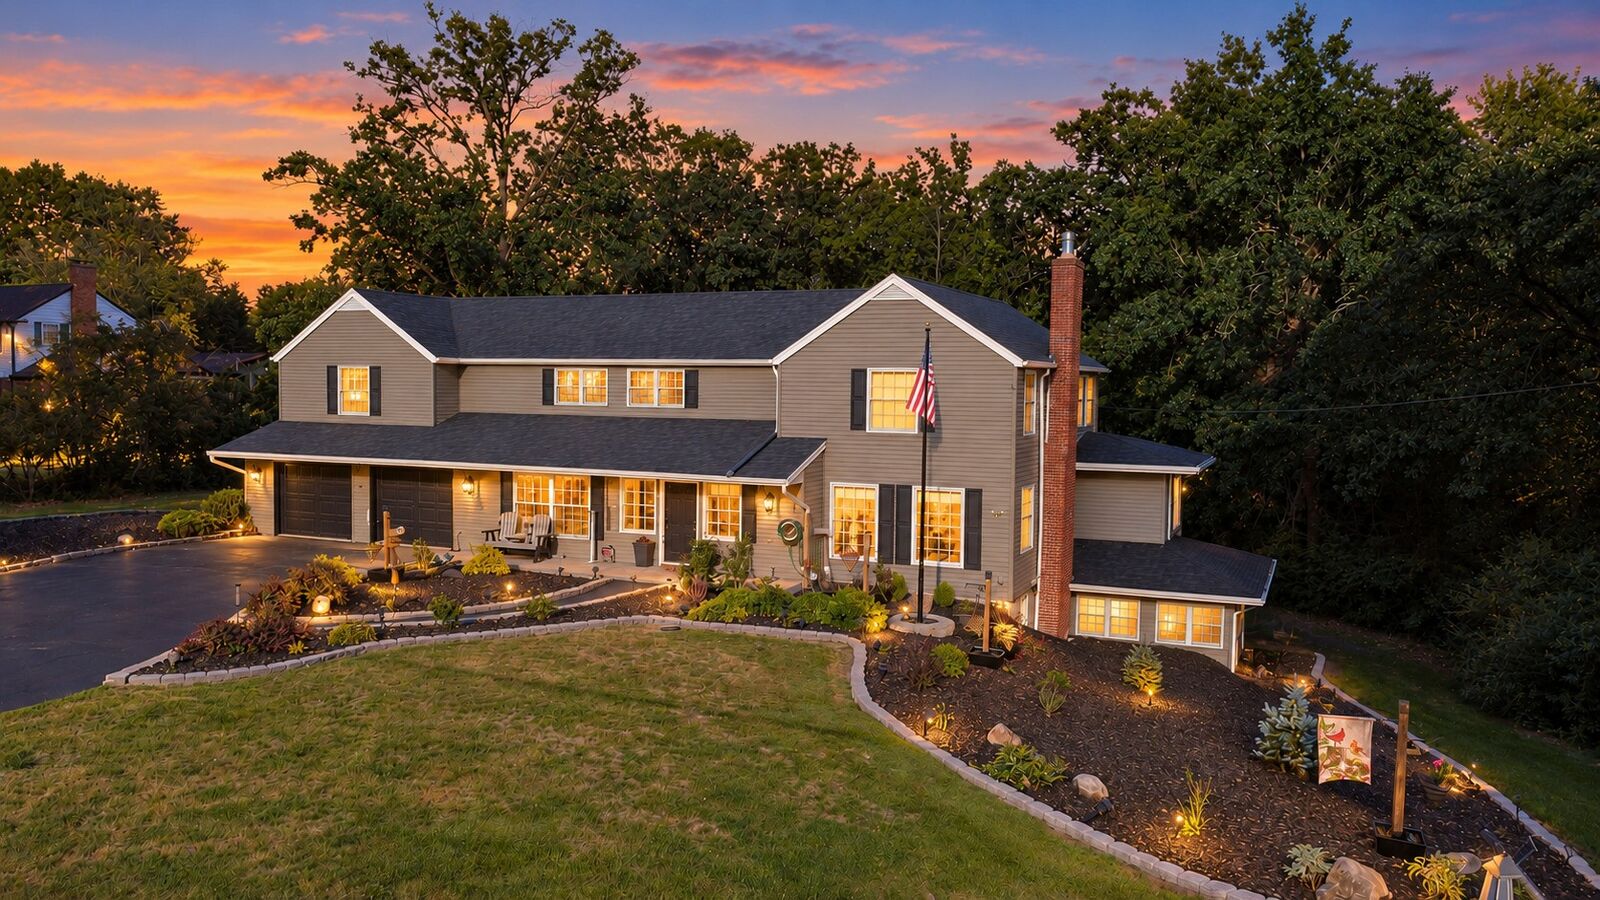
Beautiful curb appeal makes an immediate impression, enhanced by a complete exterior repaint, new shutters and garage doors, updated landscaping, a new sidewalk and stamped concrete front patio.
The spacious main floor was made for gathering, with two fireplaces and a large living room extending into a sitting area with a wall of picture windows overlooking the wooded backyard. A dedicated dining room with adjoining den adds even more space, while the impressive kitchen features abundant cabinetry, granite countertops, a large island, two refrigerators, new double ovens, new dishwasher, a breakfast nook and access to the large deck.
A main-floor bedroom offers flexibility for guests or an office, while upstairs, the bedrooms are HUGE! The expansive primary suite includes a private bath with laundry. The home also features a finished partial walkout basement with flexible space for hobbies, recreation and storage.
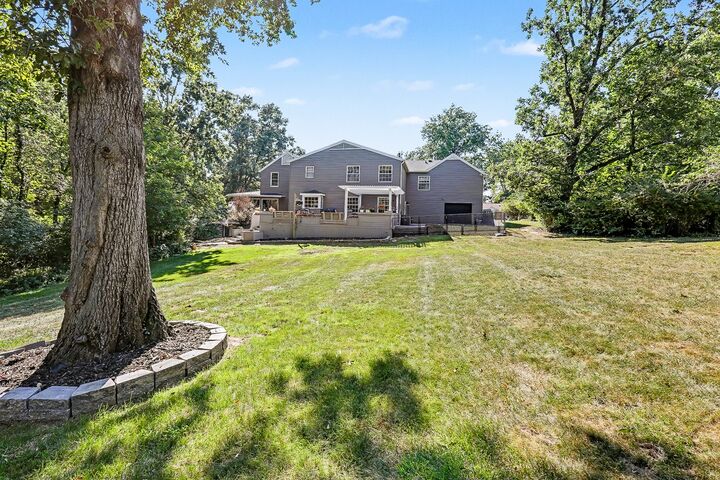
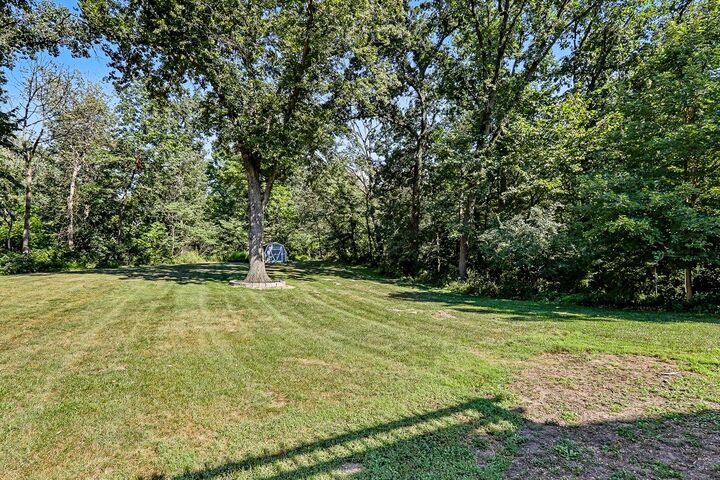
Then there’s the backyard! Mature trees surround the deep lot, creating incredible privacy and a setting that feels far removed from the middle of town. The wooded backdrop truly sets this property apart.
With its impressive size, wooded setting and oversized bedrooms, this beautiful home offers space that's increasingly hard to find—inside and out.