
Listing Courtesy of: IOWA AOR / Listed By: Melanie Mapes, Century 21 Signature Real Estate - Contact: (641) 651-0383
708 Edwards Street Bussey, IA 50044
Active (5 Days)
$235,900 (USD)
Description
MLS #:
752611
752611
Taxes
$3,118
$3,118
Lot Size
7,919 SQFT
7,919 SQFT
Type
Single-Family Home
Single-Family Home
Year Built
2006
2006
Style
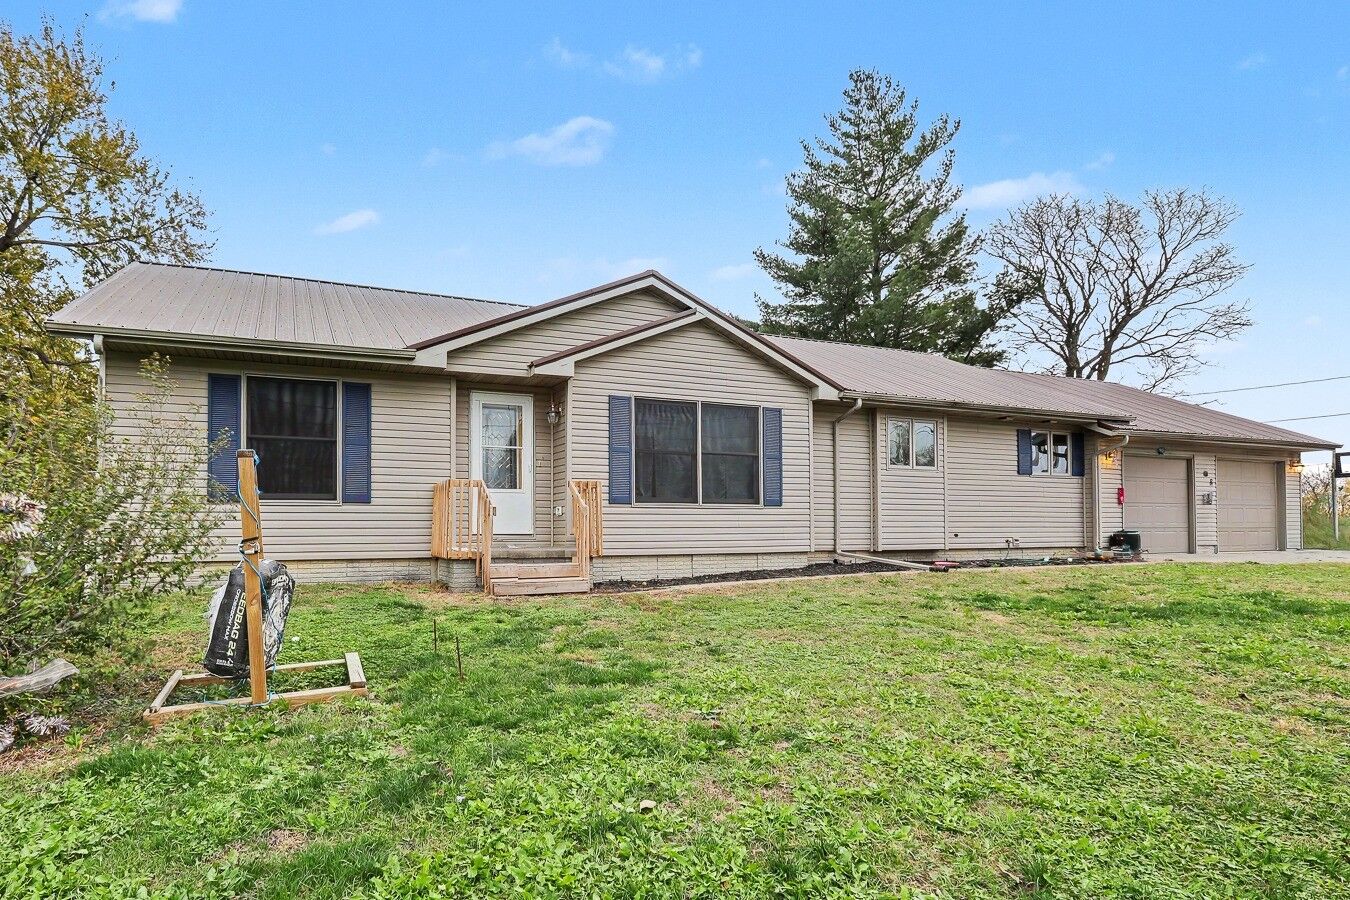
Ranch
Ranch
School District
Twin Cedars
Twin Cedars
County
Marion County
Marion County
Listed By
Melanie Mapes, Century 21 Signature Real Estate, Contact: (641) 651-0383
Source
IOWA AOR
Last checked Nov 11 2026 at 8:46 PM GMT+0000
IOWA AOR
Last checked Nov 11 2026 at 8:46 PM GMT+0000
Bathroom Details
- Full Bathroom: 1
- 3/4 Bathroom: 1
Interior Features
- Dining Area
- Window Treatments
- Laundry: Main Level
Lot Information
- Rectangular Lot
Property Features
- Fireplace: Gas Log
- Fireplace: 1
- Foundation: Poured
Heating and Cooling
- Gas
- Forced Air
- Natural Gas
- Central Air
Basement Information
- Partially Finished
Flooring
- Carpet
- Vinyl
Exterior Features
- Roof: Metal
Utility Information
- Utilities: Water Source: Public
- Sewer: Public Sewer
Parking
- Two Car Garage
- Attached
- Garage
Stories
- 1
Living Area
- 1,662 sqft
Additional Information: Signature Real Estate | (641) 651-0383
Location
Estimated Monthly Mortgage Payment
*Based on Fixed Interest Rate withe a 30 year term, principal and interest only
Listing price
Down payment
%
Interest rate
%Mortgage calculator estimates are provided by C21 Signature Real Estate and are intended for information use only. Your payments may be higher or lower and all loans are subject to credit approval.
Disclaimer: Copyright 2026 Iowa Association of Realtors. All rights reserved. This information is deemed reliable, but not guaranteed. The information being provided is for consumers’ personal, non-commercial use and may not be used for any purpose other than to identify prospective properties consumers may be interested in purchasing. Data last updated 11/11/26 12:46





The mostly unfinished basement offers plenty of possibilities for additional living space, including a partially finished, non-conforming fourth bedroom (no egress window). You’ll also appreciate the convenience of basement access from both the home and the attached two-stall garage.
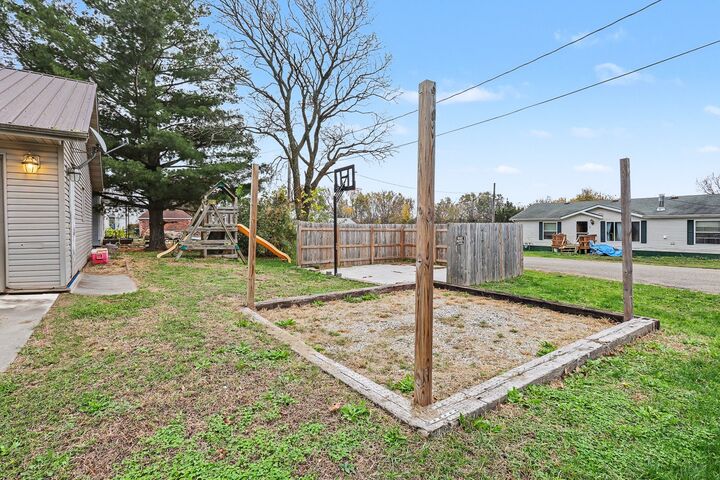
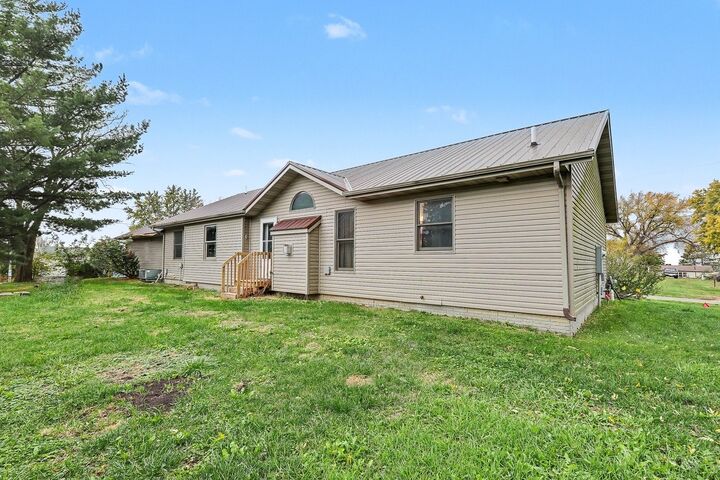
Outside, there’s a concrete pad with a basketball hoop and another area that could be brought back to life as a fire pit space. Additional updates include new front and back entry steps, a 2023 water heater and a metal roof. Move-in ready with room to make it your own!