
Listing Courtesy of: IOWA AOR / Listed By: Melanie Mapes, Century 21 Signature Real Estate - Contact: (641) 651-0383
5787 U.s. 34 Highway Albia, IA 52531
Active (1 Days)
$650,000 (USD)
OPEN HOUSE TIMES
-
OPENSat, Oct 3110:00 am - 12 noon
Description
MLS #:
751942
751942
Taxes
$4,080
$4,080
Type
Single-Family Home
Single-Family Home
Year Built
1967
1967
Style
Two Story
Two Story
School District
See Remarks
See Remarks
County
Monroe County
Monroe County
Listed By
Melanie Mapes, Century 21 Signature Real Estate, Contact: (641) 651-0383
Source
IOWA AOR
Last checked Oct 28 2026 at 5:51 AM GMT+0000
IOWA AOR
Last checked Oct 28 2026 at 5:51 AM GMT+0000
Bathroom Details
- 3/4 Bathrooms: 3
Interior Features
- Dining Area
Lot Information
- Rectangular Lot
Property Features
- Foundation: Poured
Heating and Cooling
- Gas
- Forced Air
- Natural Gas
- Central Air
Basement Information
- Finished
- Walk-Out Access
Exterior Features
- Roof: Asphalt
- Roof: Shingle
Utility Information
- Sewer: Septic Tank
Parking
- Two Car Garage
- Attached
- Garage
Stories
- 2
Living Area
- 1,944 sqft
Additional Information: Signature Real Estate | (641) 651-0383
Location
Estimated Monthly Mortgage Payment
*Based on Fixed Interest Rate withe a 30 year term, principal and interest only
Listing price
Down payment
%
Interest rate
%Mortgage calculator estimates are provided by C21 Signature Real Estate and are intended for information use only. Your payments may be higher or lower and all loans are subject to credit approval.
Disclaimer: Copyright 2026 Iowa Association of Realtors. All rights reserved. This information is deemed reliable, but not guaranteed. The information being provided is for consumers’ personal, non-commercial use and may not be used for any purpose other than to identify prospective properties consumers may be interested in purchasing. Data last updated 10/27/26 22:51





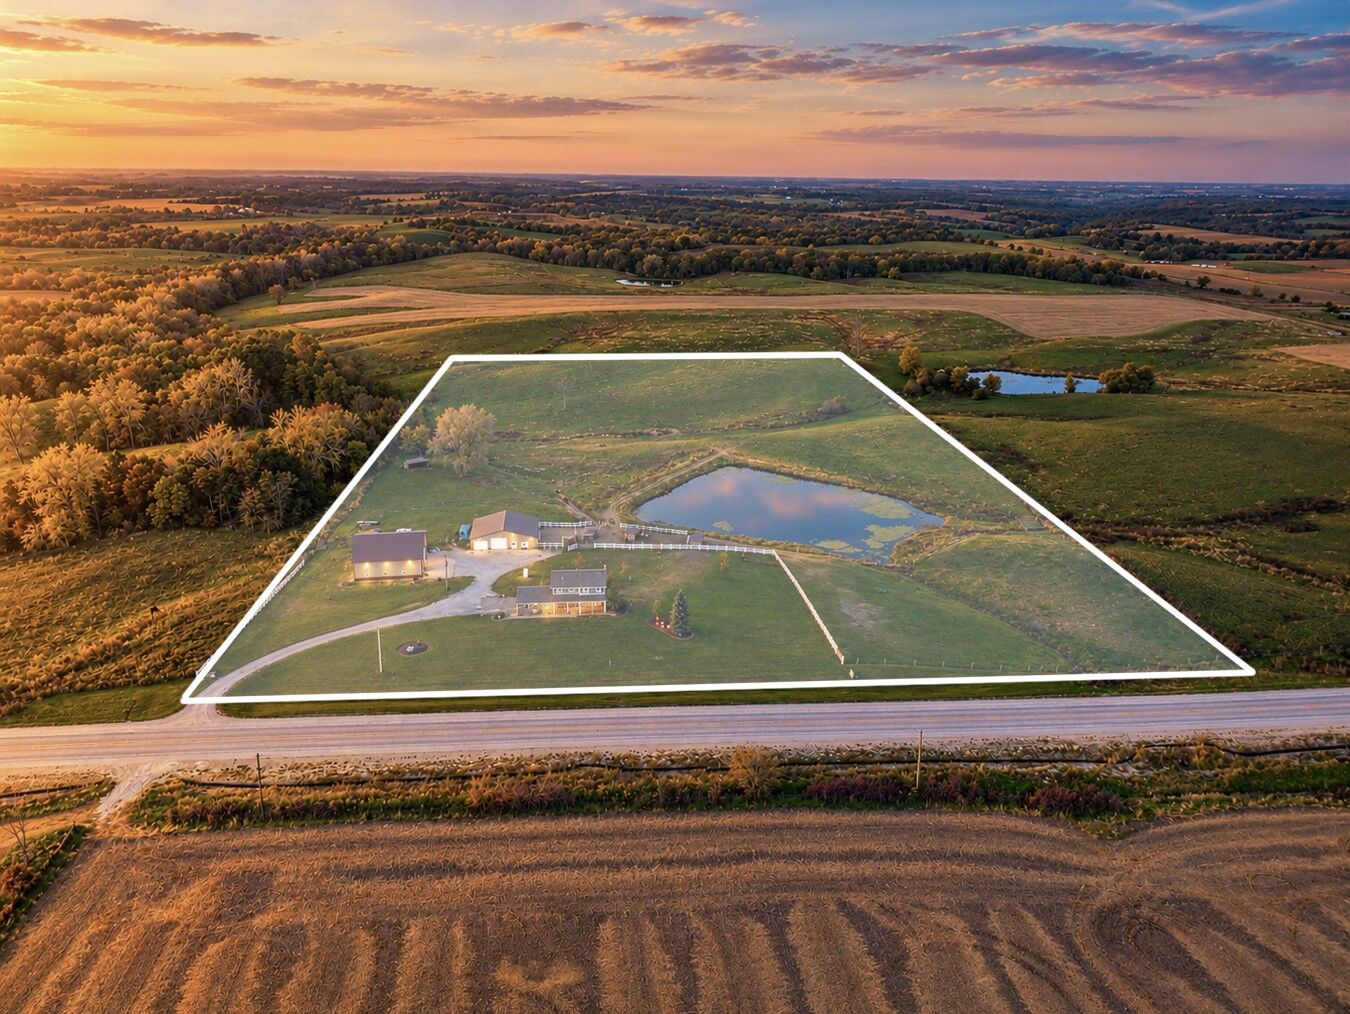
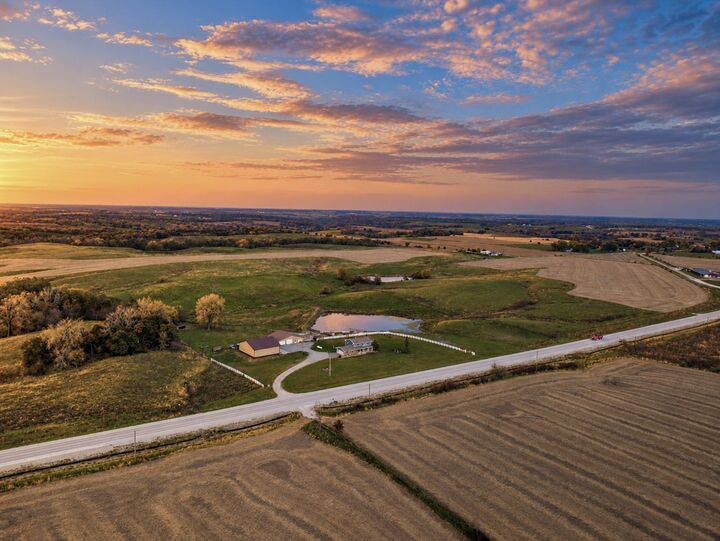
The 3,000 sq ft shop (2023) is equally impressive, with 6-inch concrete floors, two floor drains, and three overhead doors, including a 16' x 14' center door for a motorhome or horse trailer. Electrical is installed and water stubbed in for future hookup.
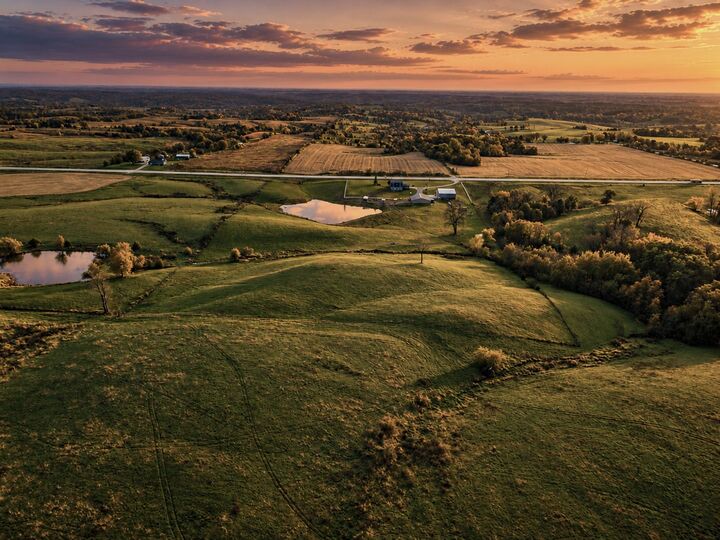
Inside, the extensively remodeled two-story walkout home features hickory hardwood floors, open concept and a kitchen designed for anyone who loves to cook or host, with granite countertops, pull-out storage, gas range, and wall oven. Upstairs offers three bedrooms, including a remodeled primary ensuite. The walkout lower level features a family room, full kitchen, bathroom, and nonconforming fourth bedroom, ideal for extended family or guests. Two gas fireplaces add warmth. Recent improvements include a new furnace, A/C, water heater, exterior paint, entry doors, and landscaping with approximately 55 new trees. All along a hard-surface road, just 7 minutes from Albia and 20 minutes from Lake Rathbun!